

Removing a chimney from your property requires careful consideration of building regulations and safety requirements. Understanding when building control approval is necessary can save homeowners significant time, money, and potential legal complications during renovation projects.
This comprehensive guide examines the regulatory framework surrounding chimney removal, helping property owners navigate the complex requirements whilst ensuring compliance with UK building standards.
Do You Need Building Regs to Remove a Chimney?
Building regulations approval is typically required when removing a chimney, particularly if the removal involves structural alterations to the building fabric. The Building Regulations 2010 mandate that any work affecting the structural integrity of a building must receive proper consent before commencement.
Local authority building control departments assess each application individually, considering factors such as the chimney’s structural role and the proposed method of removal. Most chimney removals fall under Schedule 1 of the Building Regulations, requiring formal application and inspection procedures throughout the project.
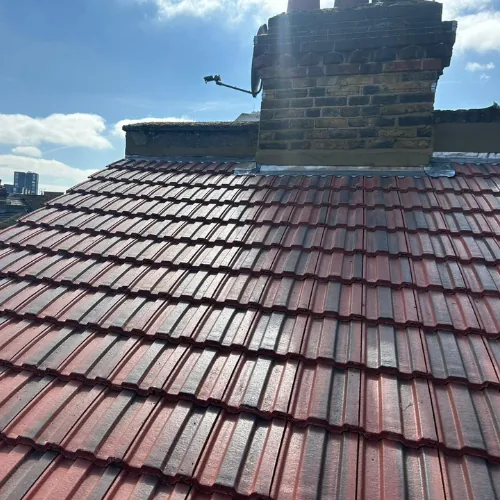
Need some Chimney Removal Support? Speak with one of our Chimney Removal Experts today!
Can I Remove the Chimney from My House?
Property owners can legally remove chimneys from their homes, provided they obtain the necessary permissions and follow proper procedures. The removal process must comply with both building regulations and planning permission requirements, depending on the property’s age and conservation status.
Listed buildings and properties within conservation areas face additional restrictions that may prevent or limit chimney removal. Modern properties typically present fewer obstacles, though structural considerations remain paramount regardless of the building’s heritage status.
How to Tell if Your Chimney is Load-Bearing?
Determining whether a chimney provides structural support requires professional assessment by qualified structural engineers. Load-bearing chimneys typically support floor joists, roof timbers, or form integral parts of the building’s structural framework, making their removal more complex and regulated.
Visual indicators include chimney breasts extending through multiple floors, visible beam supports resting on the chimney structure, and integration with party walls in terraced properties. Professional structural surveys provide definitive assessments, identifying potential complications before removal begins.
| Chimney Type | Structural Role | Removal Complexity |
|---|---|---|
| External Stack Only | Non-structural | Low |
| Internal Breast (Single Floor) | Potentially Load-bearing | Medium |
| Multi-storey Breast | Usually Load-bearing | High |
| Party Wall Chimney | Structural/Shared | Very High |
Do You Need Consent to Remove a Chimney?
Multiple forms of consent may be required for chimney removal, extending beyond building regulations to include planning permission and party wall agreements. The specific consents depend on the property’s location, age, and the extent of proposed works.
Listed building consent becomes mandatory for properties with heritage designations, whilst conservation area consent applies to buildings within designated historic zones. Party wall agreements are necessary when removal affects shared structures with neighbouring properties, particularly common in terraced housing developments.
The Planning Portal provides comprehensive guidance on when planning permission is required for chimney modifications. The Health and Safety Executive also offers essential safety guidance for construction work involving structural alterations.
| Consent Type | When Required | Processing Time |
|---|---|---|
| Building Regulations | Most removals | 8-12 weeks |
| Planning Permission | External alterations | 8-13 weeks |
| Listed Building Consent | Heritage properties | 8-13 weeks |
| Party Wall Agreement | Shared structures | 2-6 months |
Building Regulations Approval for Chimney Removal Projects
Securing building regulations approval involves submitting detailed plans showing the proposed removal method and any necessary structural support measures. The application must demonstrate compliance with structural requirements, fire safety standards, and thermal performance regulations affecting the modified building fabric.
Building control officers conduct inspections at key stages, including structural opening preparations, support installation, and final closure works. Professional structural engineers typically design appropriate support solutions, ensuring the building’s integrity remains uncompromised throughout the removal process.
The approval process typically costs between £300-£800 for residential properties, depending on the project’s complexity and local authority fee structures. Additional costs may arise for structural calculations, professional surveys, and specialist contractor services required for safe completion.
Do I Need Building Regulations to Remove a Chimney: Frequently Asked Questions
Removing a chimney without proper consent constitutes a breach of building regulations, potentially resulting in enforcement action from local authorities. Homeowners may face requirements to reinstate the chimney or undertake expensive remedial works to achieve compliance with current standards.
Standard building regulations applications typically require 8-12 weeks for determination, though complex cases involving structural calculations may take longer. The Building Regulations and Safety Act 2022 establishes specific timeframes that local authorities must observe when processing applications.
Removing external chimney pots generally falls under permitted development rights and rarely requires building regulations approval. However, extensive external alterations or complete stack removal typically require both building regulations consent and potentially planning permission depending on the property’s designation.
Load-bearing chimney removal requires engineered support solutions such as steel beams, concrete lintels, or RSJ installations to transfer loads safely. Professional structural engineers design appropriate support systems based on detailed calculations considering the building’s specific loading requirements and construction methods.
Insurance providers must be notified of structural alterations including chimney removal to maintain valid coverage. Failure to disclose modifications may invalidate claims related to structural damage, making building regulations compliance essential for insurance purposes.
Complete chimney removal costs typically range from £3,000-£8,000 including building regulations fees, structural engineering, and contractor services. Complex cases involving load-bearing elements or heritage properties may exceed £15,000 depending on the required support measures and specialist requirements.
Partial chimney removal is possible but requires careful structural assessment to ensure the remaining elements receive adequate support. Building regulations approval remains necessary as internal structural alterations affect the building’s load distribution and may require additional support measures.
Removed chimney flues must be properly capped and sealed to prevent water ingress and maintain thermal performance. Building regulations specify appropriate closure methods, typically involving concrete capping, moisture barriers, and insulation to meet current thermal standards.
Chimney removal in terraced properties frequently requires party wall agreements when the chimney forms part of a shared structure. The Party Wall etc. Act 1996 provides the legal framework governing such agreements, typically adding 2-6 months to project timelines.
Listed building consent is mandatory for chimney removal from heritage properties, with applications assessed against the building’s historical significance. According to Historic England, many applications for chimney removal from listed buildings are refused due to potential heritage impact.
External chimney removal may require foundation modifications depending on the stack’s size and the intended use of the reclaimed space. Building regulations ensure appropriate foundation treatments, drainage considerations, and structural stability measures are implemented during removal projects.
Qualified chimney removal contractors should hold relevant certifications including structural engineering qualifications and building regulation experience. Professional bodies such as the Federation of Master Builders maintain registers of qualified contractors specialising in structural alteration projects.
Chimney removal must maintain the building’s fire safety compliance, particularly regarding compartmentation and escape routes. Building regulations assess how structural modifications affect fire resistance ratings and may require alternative fire safety measures to compensate for removed chimney structures.
Planning authorities may refuse permission for chimney removal, particularly for properties in conservation areas or where external alterations significantly alter the building’s character. The planning system balances heritage preservation against property improvement needs, with each application assessed individually based on local planning policies.